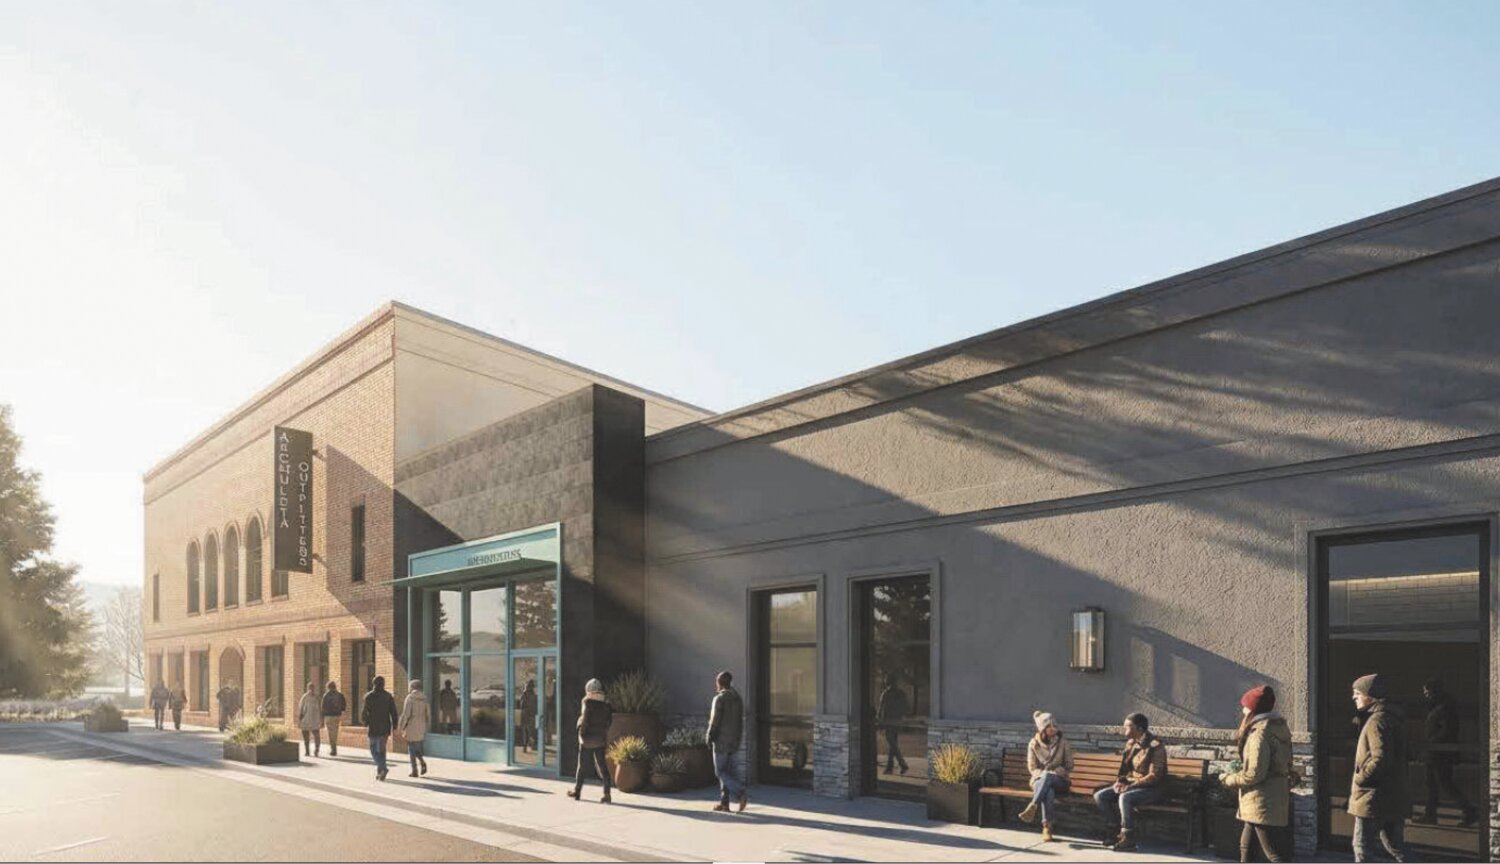
On Oct. 13, the Pagosa Springs Planning Commission, sitting as the town’s Design Review Board, approved a sketch major design application for major renovations at the former courthouse building at 449 San Juan St.
The board also approved final design for renovations to the parking lot adjacent to the building.
Planning Manager Owen O’Dell explained that the building “goes back to 1928,” and that the current owner, listed as Ronnie Urbanczyk, has hired the local architectural firm Reynolds Ash + Associates to do “facade and parking lot improvements.”
A town staff report on the matter states that the project “is contemplated as a two-phase project beginning with the parking lot and then shifting the focus to the courthouse.”
The aim is “to beautify the building to make it more marketable to potential business in the future,” while enhancing “the parking area to offer more downtown parking and to serve any future business that may inhabit the courthouse building,” the report states.
The building has not seen a major renovation in years, and with the recent fire and exodus of county offices, the owner sees an opportunity to “revitalize the building,” O’Dell explained.
Brad Ash, the lead architect on the project, explained that the renovations would aim to attract business opportunities for mercantile, boutiques and restaurants, contributing to downtown revitalization.
O’Dell added that any potential business moving into the space would have to consult with the town’s building and planning departments to ensure the business is allowable in the zoning district, listed as Mixed-Use, Town Center (MU-TC) in the Land Use and Development Code (LUDC).
The materials planned in the renovations are “a mix of stucco, brick veneer, wood accents, awnings, and some new windows,” the report states.
It adds, “The mix of design materials are intended to complement the existing character of downtown…while paying homage to the original intent when the building was first constructed.”
At the meeting, O’Dell explained that in the “downtown overlay” of the MU-TC zoning district, applicants are not required to add any additional parking and that the applicant’s proposal to add parking went “above and beyond.”
After the parking lot improvements, there would be about 72 spaces of public parking in the lot, O’Dell explained.
Ash explained that the construction crew would be “looking to beat the weather” to get the parking lot done right away and that he doesn’t foresee these spaces to be fee-based, so they would be open to the public.
“We’ve significantly increased the parking for downtown,” he said.
O’Dell noted that the project meets many of the goals outlined in the town’s 2018 Comprehensive Plan, such as enhancing parking, recreation, transportation and new business growth downtown.
When opened up to questions and comments, board member Chris Pitcher emphasized that he’d like to urge the applicant to “think about how this building interacts with the river corridor.”
He noted he thinks that this is “a great opportunity to orient it towards the river” and the Riverwalk trail along it.
Later in the meeting, O’Dell asked for clarification on if the board would like to see more orientation toward the Riverwalk.
Pitcher responded, “I’d like to see more orientation towards the river, if you could negotiate that.”
During public comment, Jake Garcia, who stated that he works for the owner, added that “everything proposed sounds great” and that he “takes pride in helping to improve the community.”
He added, “Hopefully, we will have your blessing.”
When a motion was made to approve the sketch design for the building and the final design for the parking lot, it was seconded and approved unanimously by the board.
However, the approval did come with certain conditions that will need to be met when the applicant gets to the next stages of the approval process of the application.
Some of those conditions include:
• Providing a survey depicting the floodplain and providing a cost estimate for the building renovations.
• Submittal of an erosion-control plan, as well as a grading and drainage plan.
• Providing landscaping and light management plans.
Board member Mike Torres said, “I’m glad that this building is getting a facelift. It really needed a facelift.”
Ash added, “It’s a pretty unique space.”
derek@pagosasun.com


 >
>