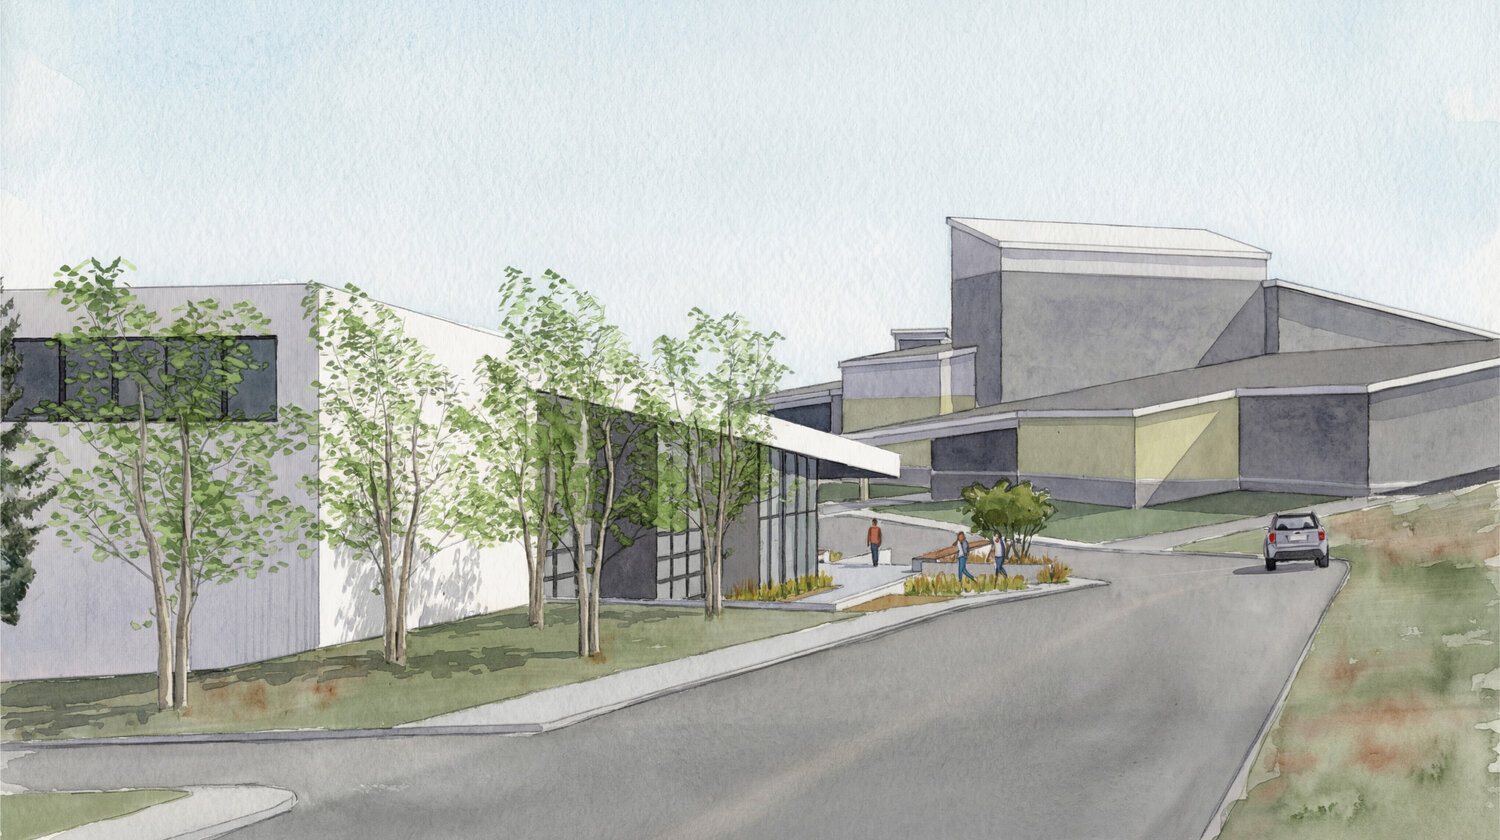
On Feb. 24, the Pagosa Springs Planning Commission, which also sits as the Design Review Board, approved a sketch plan for Build Pagosa’s regional workforce center, planned to be constructed on the high school campus.
The development is being proposed on a roughly 1 acre parcel at the high school and the project anticipates the possibility of two phases at roughly 10,000 square feet per phase.
Only the first phase of the proposed development was approved by the commission.
It is unknown at this time “when or if phase two will be progressed, as it is dependent on grant funding and fundraising,” states Build Pagosa’s sketch plan application.
Planning Manager Owen O’Dell explained that phase 1 of the project would be “shovel ready by late summer 2026” if everything goes smoothly through the process, including sketch approval, final design approval and a conditional use permit required for the zoning.
Build Pagosa’s website states that the nonprofit organization “supports our workforce needs by providing job ready skills to high school students and adults ensuring a labor force that meets the demands of the workplace for the foreseeable future.”
It adds, “We are here to help generations break away from the cycle of low-paying hourly jobs, and towards prosperity.”
Will Ridlehoover, executive director of Build Pagosa, explained that the workforce center would be the only career and technical education (CTE) program in the area, with Mancos currently having the closest program.
Ridlehoover stated that, as a nonprofit, the organization has about a $1.8 million gap in funding for the construction costs of the building, but added that the organization would be going to its “big donors to let them know that now is the time” to step up to the plate to get the project done.
He also noted that the organization would have a stream of funding from “renting out” some of the spaces within the building to other educational services.
The main thrust of CTE training offered at the building would “provide construction technology, healthcare, and so on,” the application states.
It adds, “The project is a partnership between Build Pagosa, the Archuleta School District, and a coalition of workforce development stakeholders, and is to fill a gap in the community for hands-on career education.”
A rendering of the floor layout for the first phase of the development shows a woodshop, a trade space, two classrooms, an outdoor workspace and automotive court, and two offices.
O’Dell explained that town staff identified 12 conditions that would need to be met before staff would recommend approval of the final design.
Some of those conditions include: an erosion control plan, a grading and drainage plan prepared by a licensed Colorado professional engineer, a “Will Serve Letter” from Pagosa Area Water and Sanitation District ensuring this proposal has adequate quantities of potable water, the location and screening of a dumpster, and other conditions.
Development Director James Dickhoff explained that, while the architect of the building design was not on hand for the meeting, he had had in-depth conversations with him and that he was well aware of the several conditions that still need to be met.
“The intent of a sketch plan review is to allow the applicant to understand the scope of requirements and feasibility of the proposed development before substantial expenses have been incurred. It also allows the Design Review Board to make suggestions and recommendations for the developer to consider in their Final Design Review Application,” an agenda document states.
It adds, “The proposal aims to share access and parking with the high school and does not anticipate the need for infrastructure improvements.”
It further notes, “All utility connections will come from existing connections available from the high school.”
Planning commissioner Chris Pitcher urged the applicants to consider adding “a designated crossing” for those walking back and forth from the high school to the building, with Ridlehoover explaining that they’d work closely with the school district on that.
Ridlehoover also noted that the school district, in partnership with Build Pagosa, had paid for the design and engineering of the project.
When a motion was made to approve the sketch design plan for the building, it was approved unanimously by the commission.


 >
>