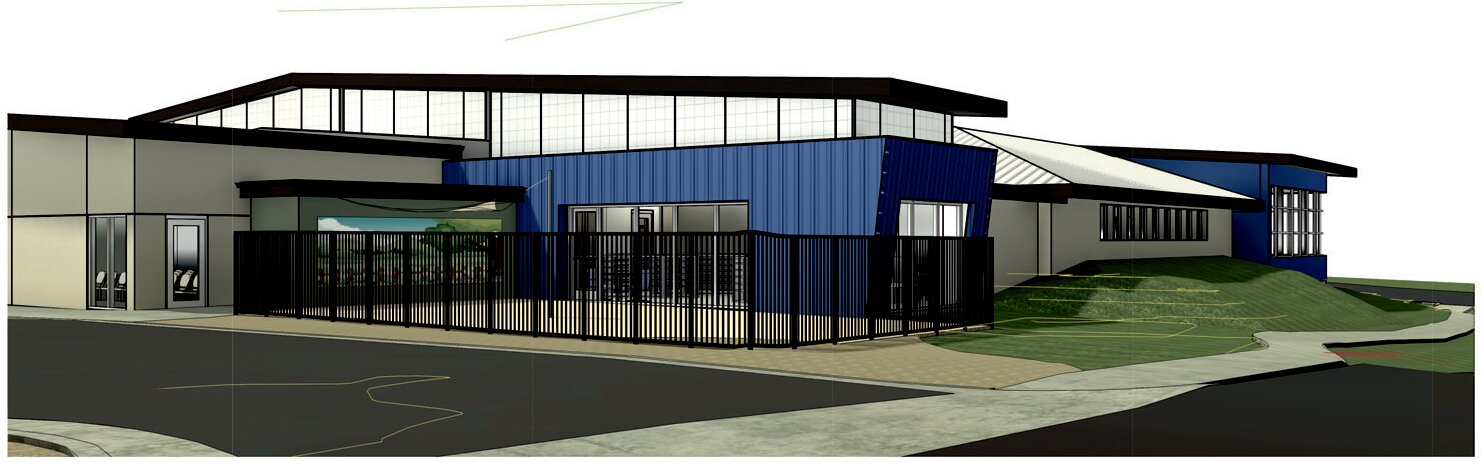
On Dec. 10, the Pagosa Springs Planning Commission, acting in its role as the Design Review Board, approved the final major design application for the Ruby M. Sisson Memorial Library.
The plans are to renovate and expand the facility by more than 3,000 square feet.
The library’s current footprint is an existing 7,500-square-foot building, and the proposed project includes interior and exterior upgrades, as well as “full-site improvements,” which include “reconfiguring the existing parking lot, a large community reading garden and a smaller children’s garden,” an agenda document states.
A project overview document, prepared by the project’s architects, Reynolds Ash + Associates, states, “Overall, the Library has not had a major renovation or expansion in nearly 20 years and is in need of more space for programming and service space.”
On Aug. 20, the Design Review Board approved the sketch design application for the library with certain conditions, including stormwater and snow storage plans, verification from utility providers about their ability to serve the expanded facilities, and detailed lighting and landscaping plans.
Development Director James Dickhoff explained to the board that he thought the application mostly addressed these conditions, with exception to the exterior lighting plans.
But, he added, this issue could be addressed when the library seeks its certificate of occupancy and, therefore, should not hold up the approval of the final design application.
“I’m not quite sure about the compliance of those [lights] ... it’s hard to tell from the specs if they’ll be compliant,” he told the board.
He said that he “would like to work with the design team to make sure that the light fixtures are compliant” with the town’s Land Use and Development Code (LUDC) before they place an order for the lights.
Lauren Davis, representing the design team at Reynolds Ash + Associates, explained that the bulk of the expansion of the library would be directed toward the south of the property.
She told the board that there were some minor changes since the sketch plans were approved in August, including a change in location of the building’s entrance, as well as a lighter color palette with blue hues.
She noted that the design team really wanted to “get away from the drab builder brown” colors of the current building and “have some fun with the blues” in the new color palette.
“Overall, we’re trying to lighten the colors with taupes and grays,” she said.
On designs for the new outdoor areas, including a children’s reading garden, she said that the new design “really enhances that site, giving more back to the public realm of the community with the outdoor spaces.”
When opened to questions, board member Chris Pitcher asked Mike Davis, the engineer for the project, about potential problems with the culvert draining into McCabe Creek.
“This summer, we had a pretty good rain event, and where that water goes into that culvert that goes underneath a portion of the library property … it kinda filled up that area there pretty well, and I’m just curious, from a practical standpoint, if you think the flood map is accurate?” Pitcher asked.
Mike Davis replied, “Well, we know there’s a problem.”
When the Colorado Department of Transportation “replaced the pipe going across the highway … they discovered that the pipe, where it ties into the huge area drain that’s on the north side of the highway, that pipe is actually lower than that huge box, and so roughly half the capacity of that pipe is taken away and is probably already full of sediment, because that situation hasn’t been addressed,” Davis said.
He also said that he was not sure if the “flood map delineation” was “correct or not,” but that he thought a hundred-year flood would produce a “broad and shallow flood event,” and that he was not too concerned that it would be a problem for the library.
On the larger problem of the drainage in the area, he said, “That whole situation is just kinda messy. It’s one of those where nobody wants to fix the problem over there.”
“As far as this particular project, the library’s well above the highway elevation, so I don’t foresee an issue for them,” Davis said.
Pitcher explained that he just wanted to make sure that library is “fully aware” of the situation over there, and that it’s “certainly something to think about from the town’s perspective.”
When the meeting was opened to public comment, Library Director Barb Brattin said, “There has been a lot of thought and hope put into this plan, and we really love it and we’re really anxious to get started and get this underway.”
She added, “I believe it’s been a four-year project, so the town is ready, and I think this fits the character of Pagosa and it has a strong message to the community about how important they are because the library is well-loved, as you know, and can only grow.”
Before a motion was made to approve the final design, Dickhoff explained that the town had recently received plans for snow storage and stormwater management, as well as design details for a trash enclosure and dimensioned site plan, which meant that a motion could be made to approve the application with no outstanding conditions.
When a motion was made to approve the application, it was unanimously passed by the board, with board members Julie Gurule and Kristen McCollam being absent from the meeting.
derek@pagosasun.com


 >
>